Route 44 concept preview
Source-rendering slideshow
A TEKTON COMMUNITY · EAGLE, IDAHO
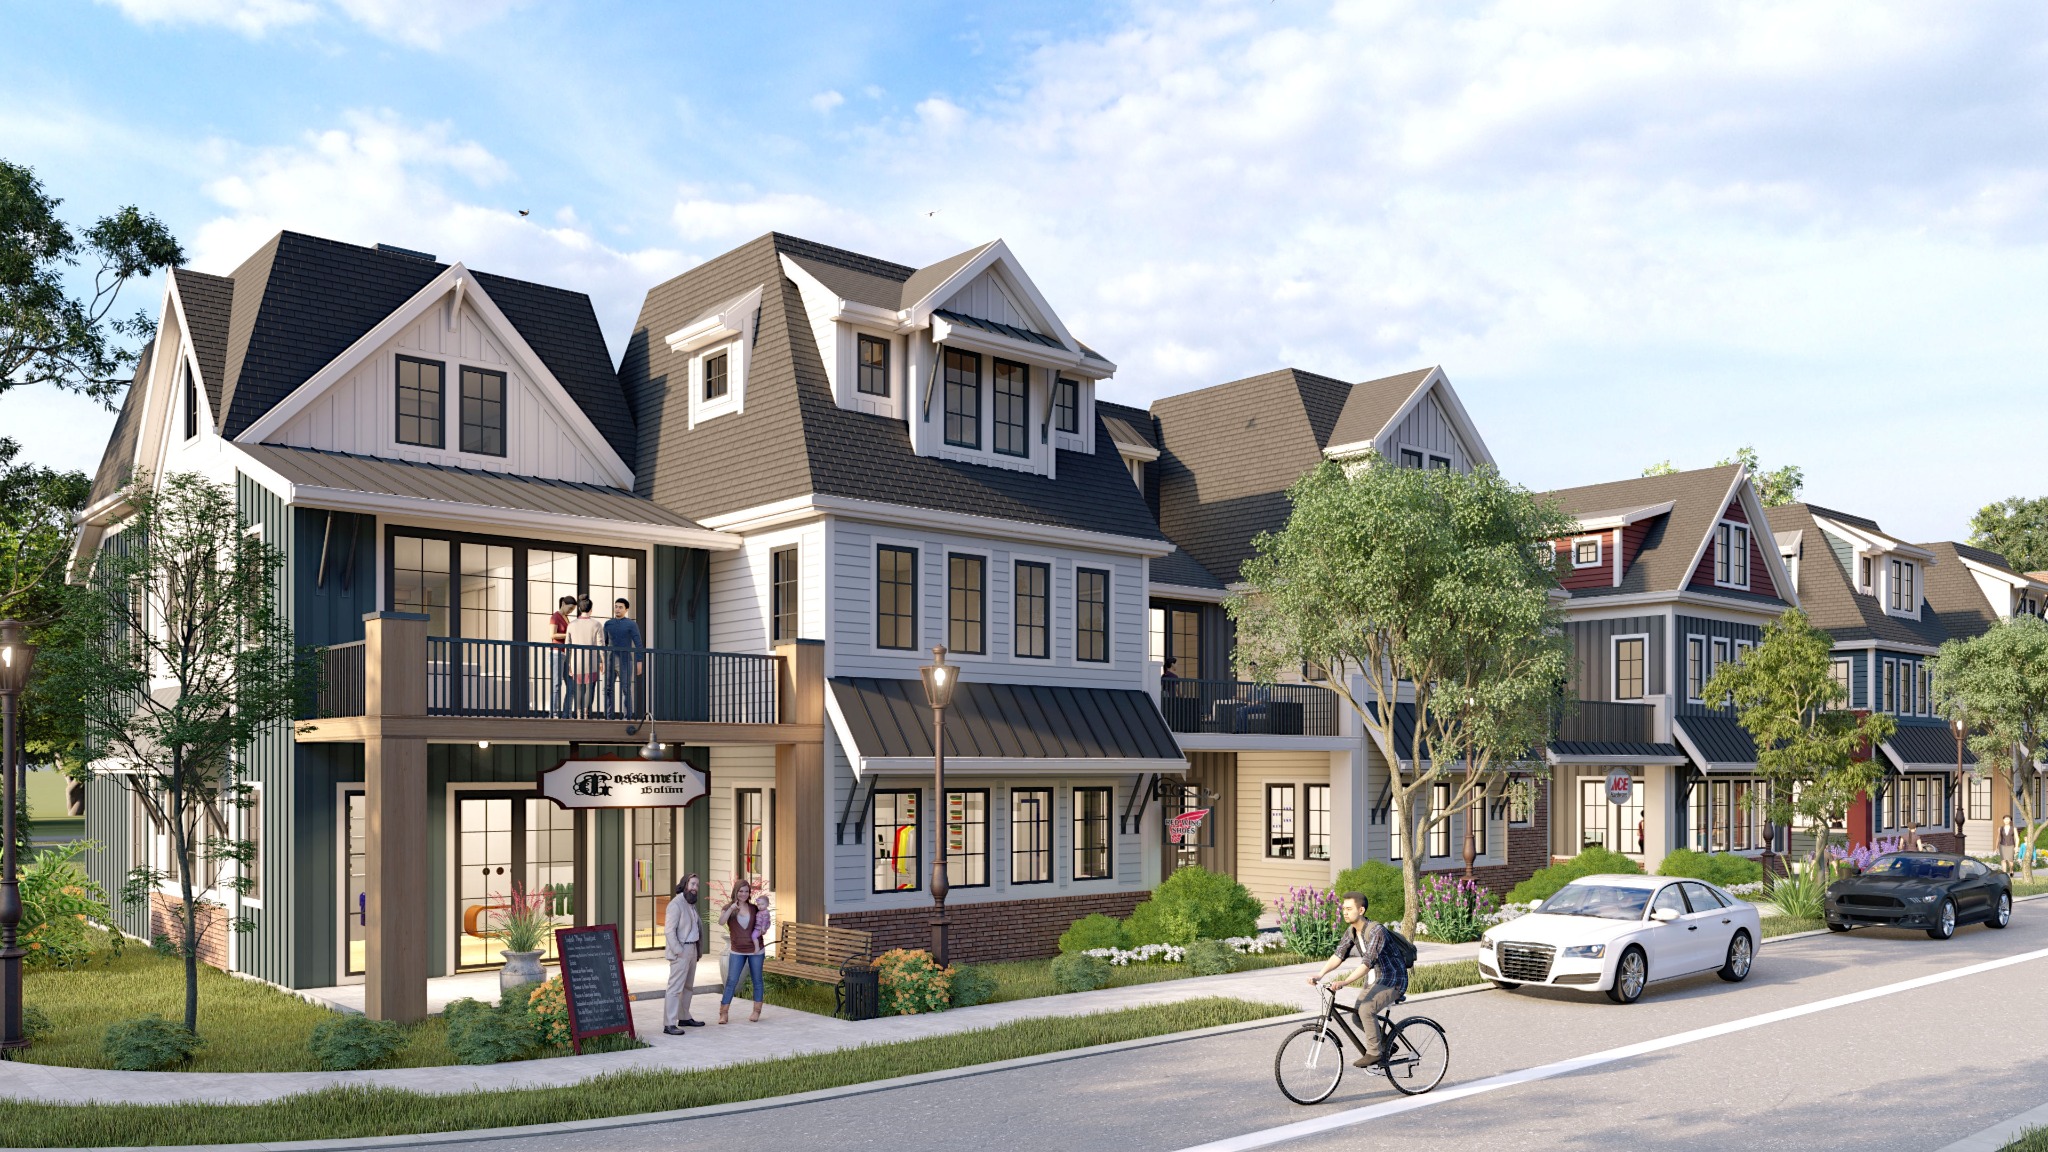
Townhome and live/work design concepts at Highway 44 and Linder Road in Eagle, Idaho.
THE COMMUNITY
Route 44 Crossing brings a planned collection of townhomes and live/work residences to Eagle, Idaho.
The mixed-use vision includes residential designs alongside commercial and storage components. Explore the source concepts, compare the planning categories and request information as the offering takes shape.
Proforma planning scope: 41 residences across three categories. Final plat, offering, amenities and delivery dates require confirmation.
Proforma planning scope: 41 residences across three categories. Final plat, offering, amenities and delivery dates require confirmation.
VIDEO TOURS
A short preview of the supplied exterior renderings. This is a still-image slideshow, not a virtual walkthrough or neighborhood flyover.
Source-rendering slideshow
Approved geometry or capture footage needed
Community geometry and approved layout needed
All imagery shows design concepts. Final models, elevations, finishes and media release rights require confirmation.
 Exterior concept rendering
DESIGN DIRECTION
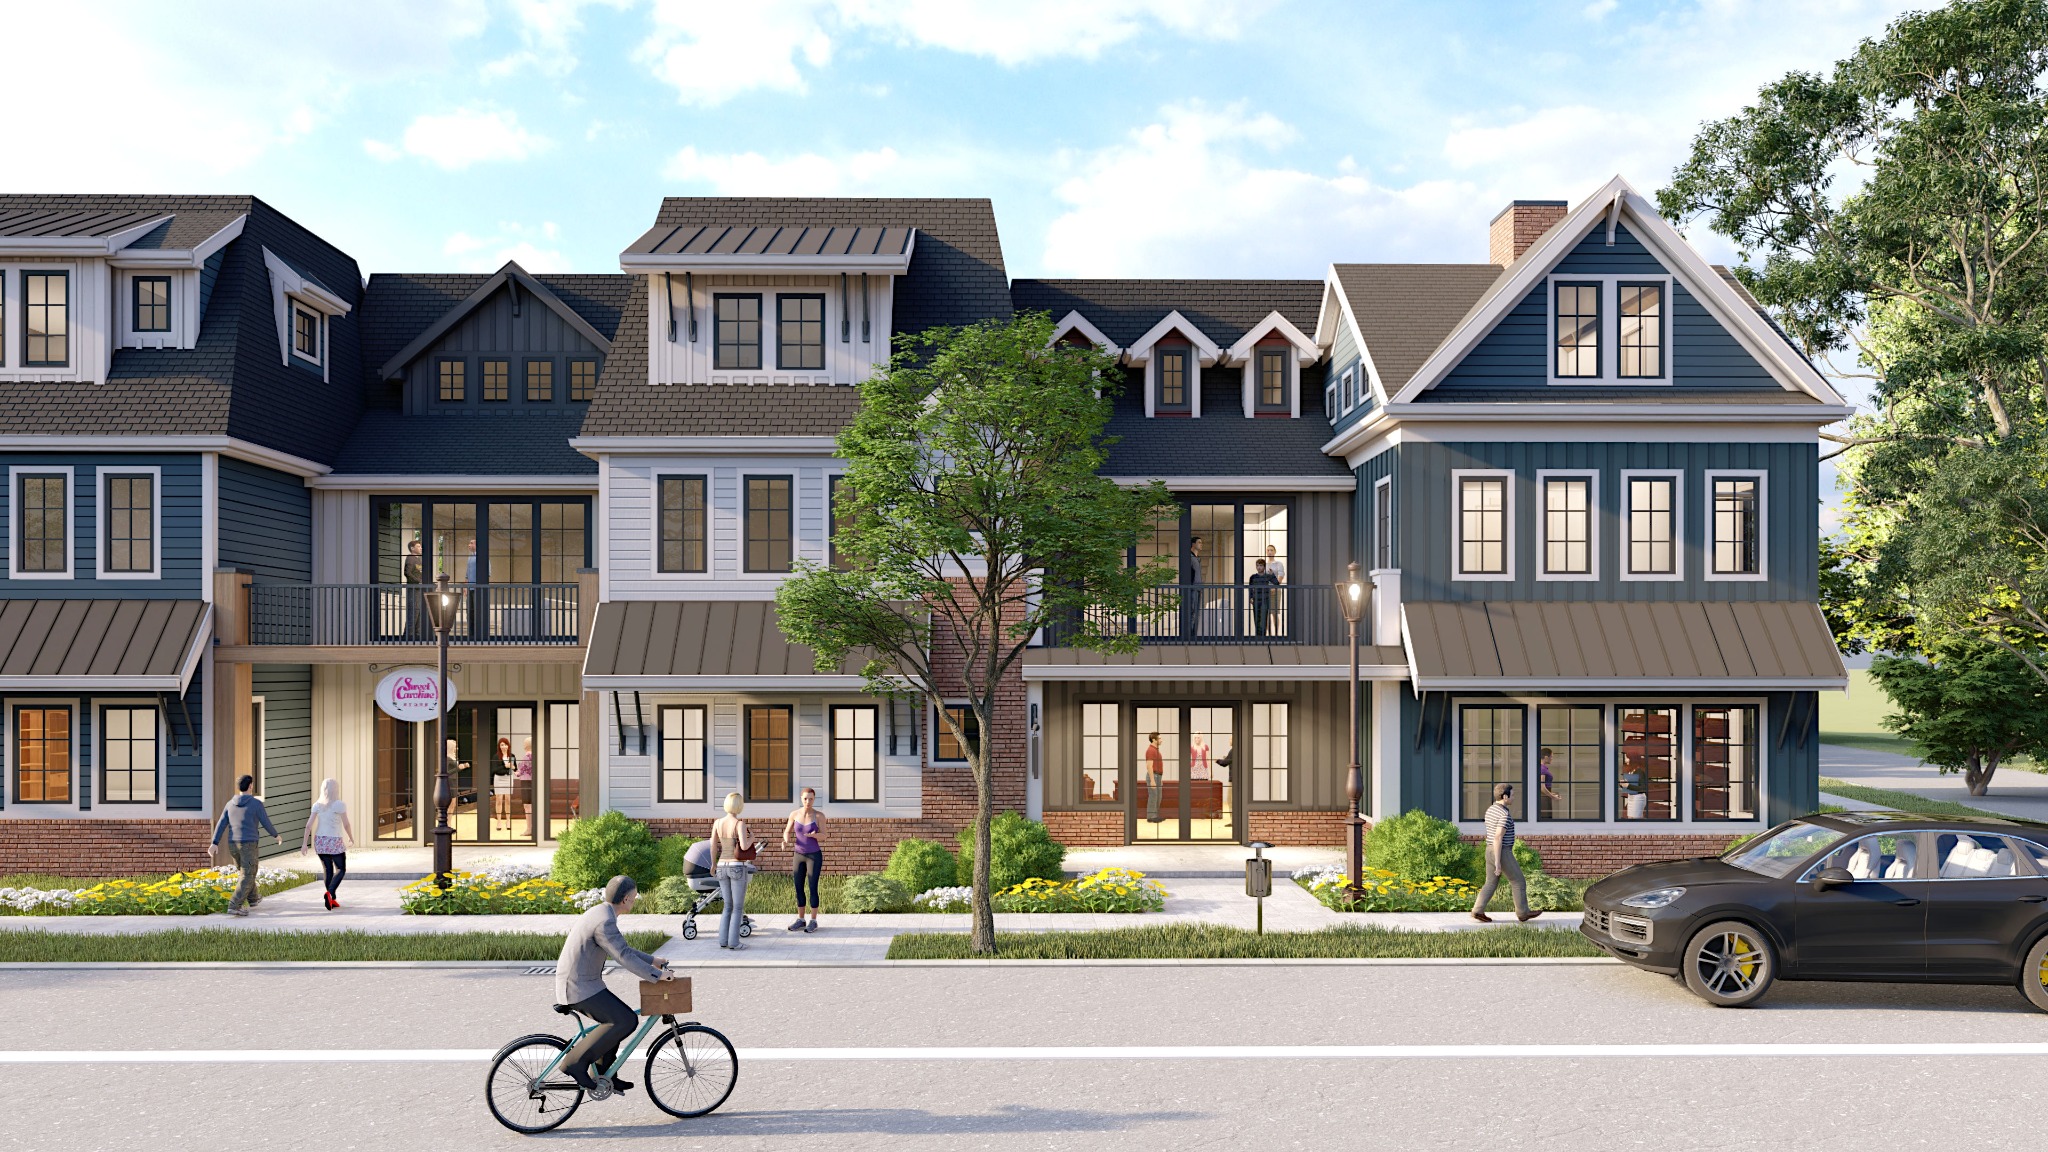
Explore the supplied architecture concepts for the planned live/work frontage. Floor plans, room specifications and finish selections will be added following confirmation.
Find your home designFinish packages
[Approved finish selections]
THE HOMES
The residential proforma lists 16 townhomes at 2,440 SF, 16 townhomes at 3,300 SF, and nine live/work units at 3,300 modeled building SF. These are provisional categories; marketing names and image-to-plan assignments remain open.
*Proforma areas require architectural confirmation. Live/work living and commercial areas must be separated. The displayed prices are proforma projections, not approved sales offers.
YOUR NEXT STEP
Current sales release, offered prices, lot assignments and delivery windows are not yet confirmed in the supplied resources. Request current information from the designated sales team.
Ask about availabilityNo residential plat or live availability schedule was supplied.
EAGLE, IDAHO
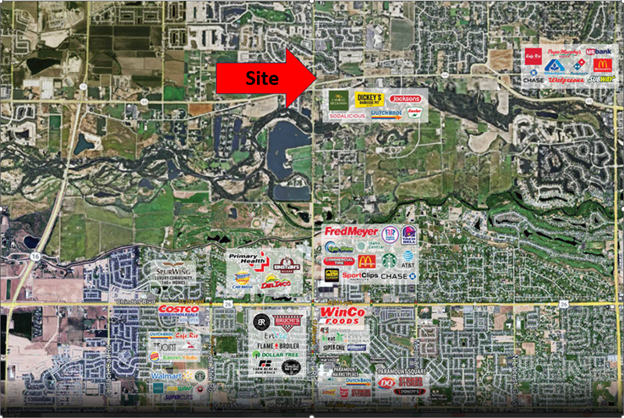
Route 44 Crossing is identified in the source materials at Highway 44 and Linder Road in Eagle, Idaho.
Review the supplied regional location reference. Exact address, map pin and current amenity details will be confirmed before release.
AGENT RESOURCES
Buyer and agent draft materials for review.
LET’S CONNECT
Tell us which home type or project detail interests you. Sales contact and showing instructions will be added when confirmed.